✓ BCIN Certified✓ OBC-Compliant✓ 5–10 Day Turnaround
Every drawing below is a real, BCIN-certified permit set prepared by Ontario Design Studio for a project here in Ontario. These are the actual documents municipal examiners review - site plans, floor plans, structural sections, fire-separation details, egress calculations, and energy compliance - not stock renderings. Client names, addresses, and other identifying details have been removed for privacy.
This is what "permit-ready" looks like: complete, coordinated, and clear enough that nothing gets lost between the page and the job site.
Legal Basement Apartment
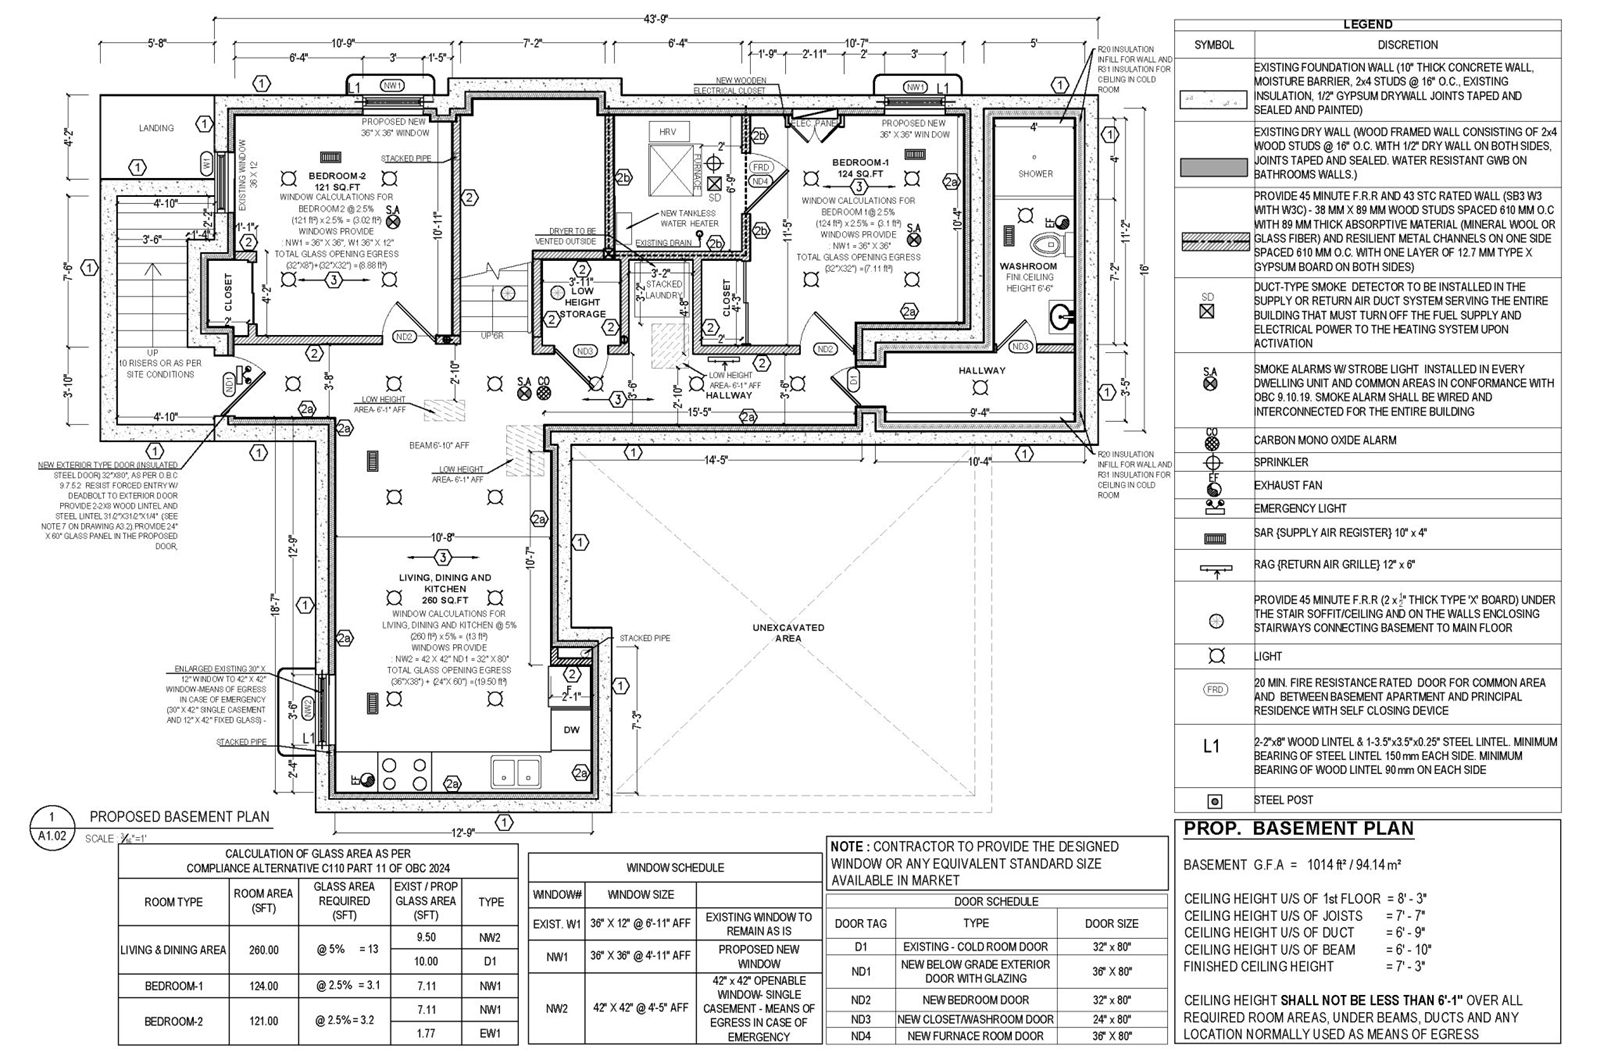
Two-Bedroom Basement Apartment - OBC 2024
A 1,014 ft² proposed basement plan with a full window and door schedule, 45-minute fire-rated separations (SB3 assemblies with resilient channels), egress-window glass-area calculations under Compliance Alternative C110 of the 2024 Code, an HRV, and a tankless water heater. Prepared as a permit-ready legal basement apartment set.
Separate Entrance
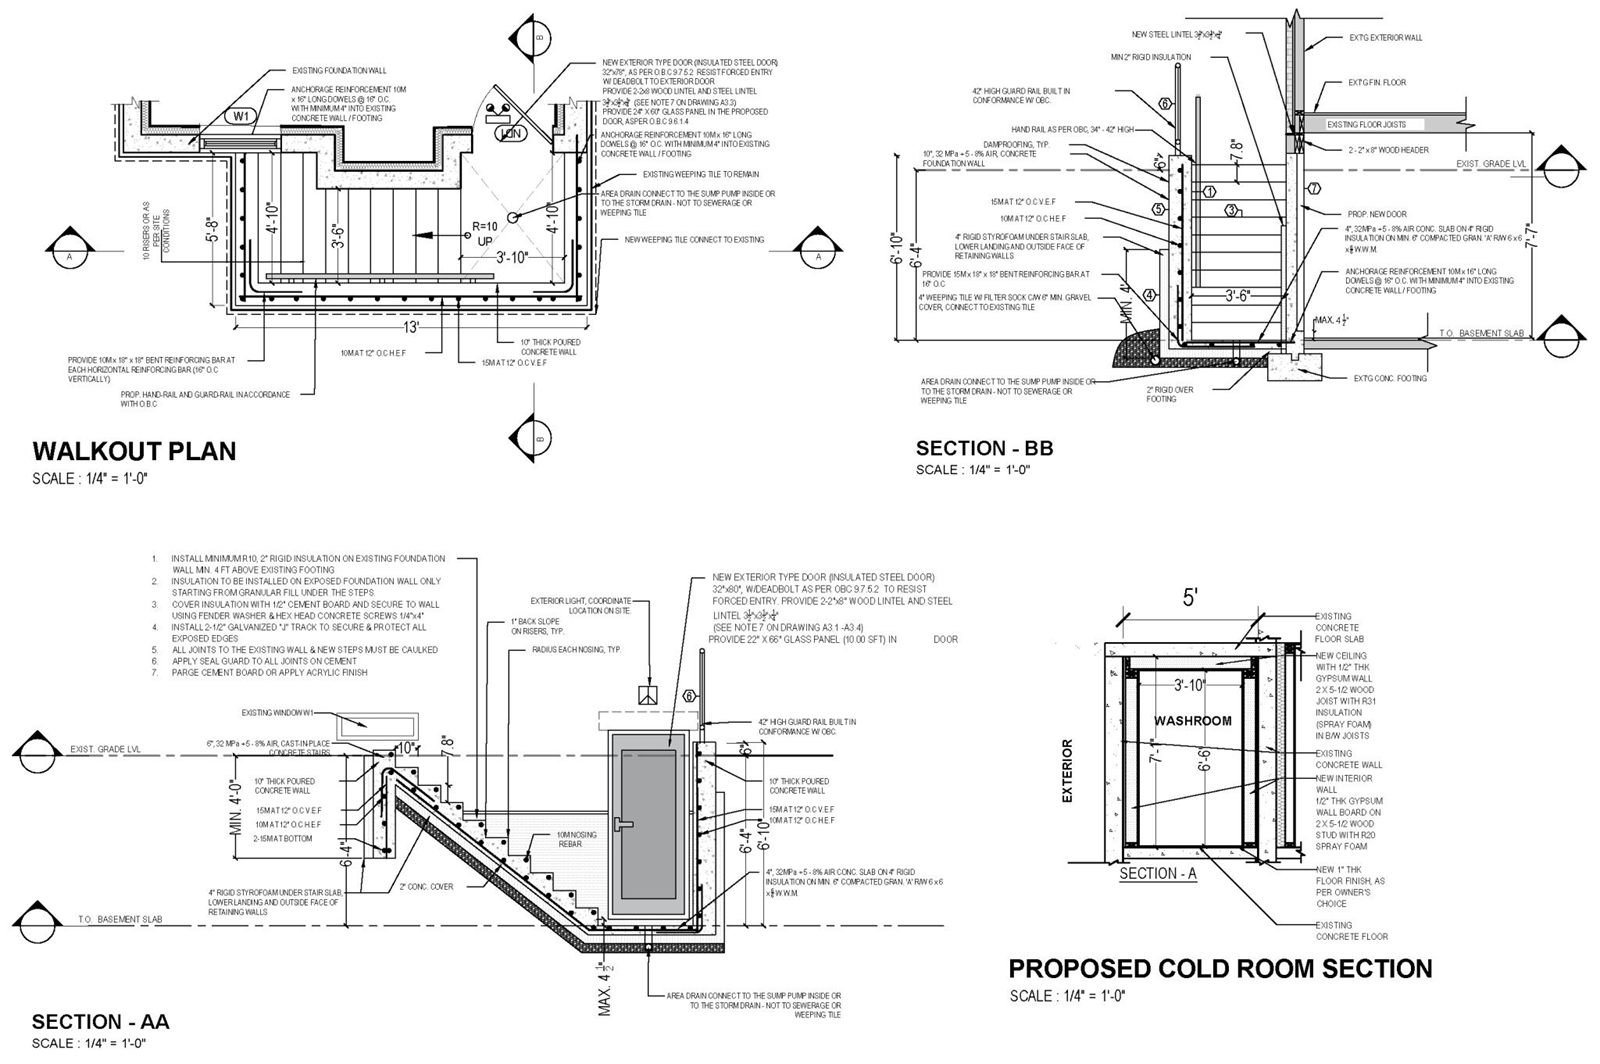
Walkout Entrance - Structural Sections & Details
A walkout plan with Sections A-A and B-B and a cold-room detail: 10″ cast-in-place concrete walls, a full reinforcing schedule, code-compliant guard and handrails, rigid insulation, and weeping-tile drainage tied to a sump. The engineered package behind a basement separate entrance.
Second Unit
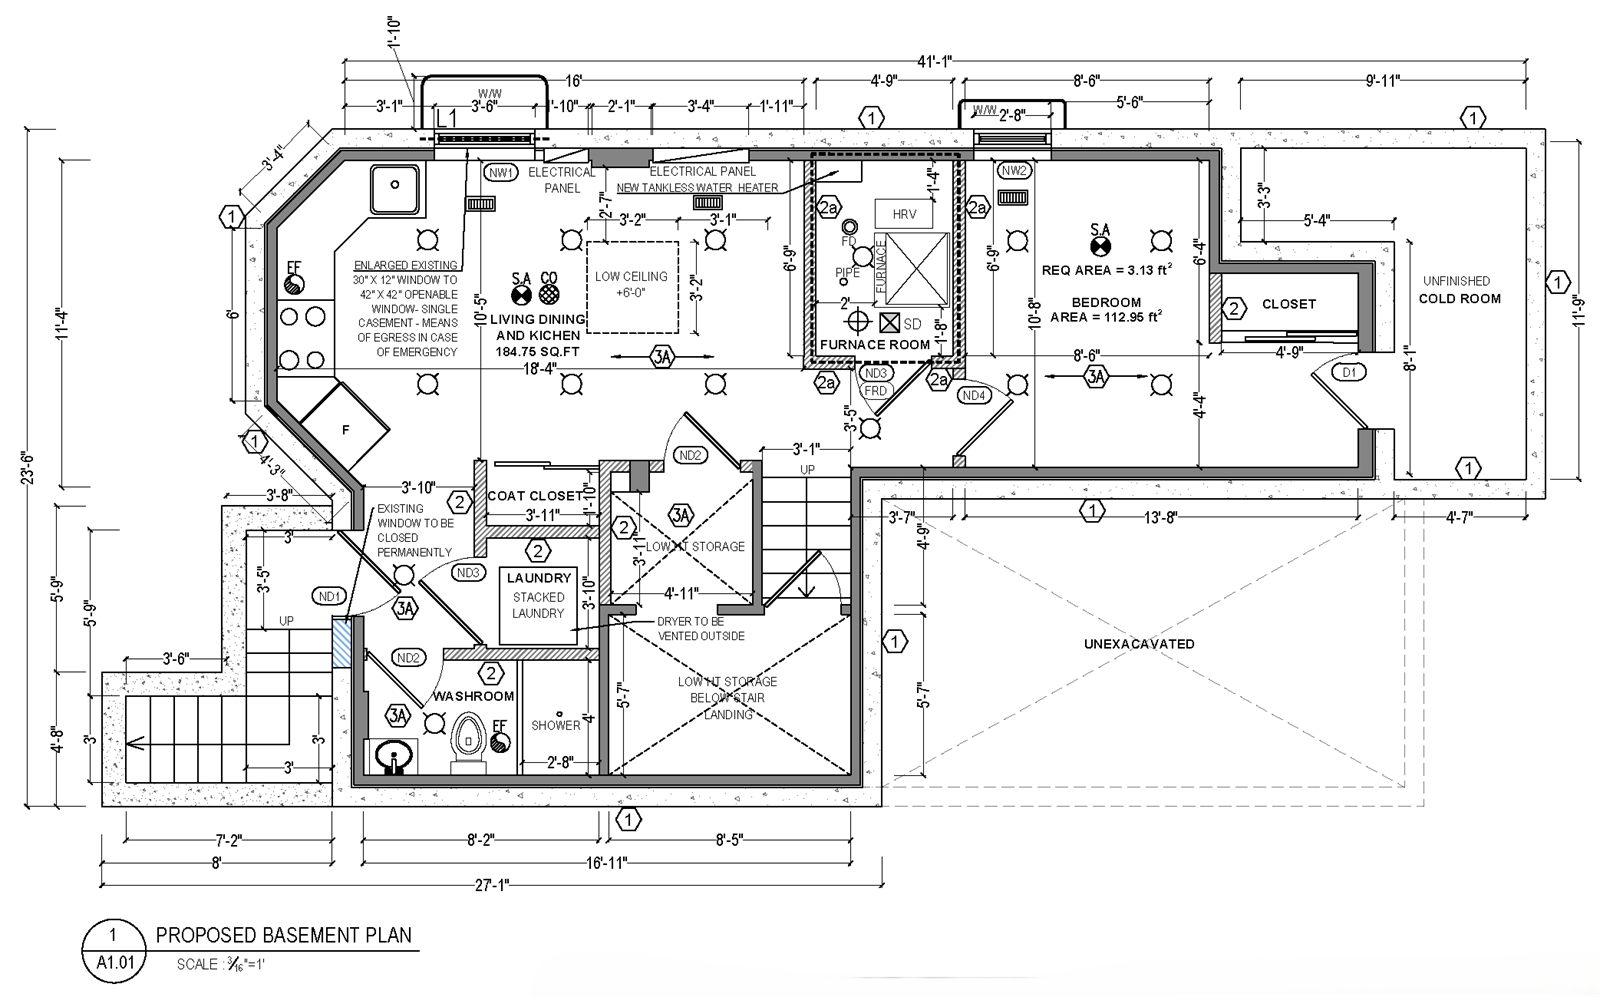
One-Bedroom Basement Apartment - Egress & Layout
A proposed one-bedroom basement suite: an existing window enlarged to a 42″×42″ casement for legal egress, an open living-dining-kitchen, an HRV and tankless water heater in a dedicated furnace room, and a compliant washroom and laundry. A clean, buildable secondary suite layout.
✓ Permit Approved
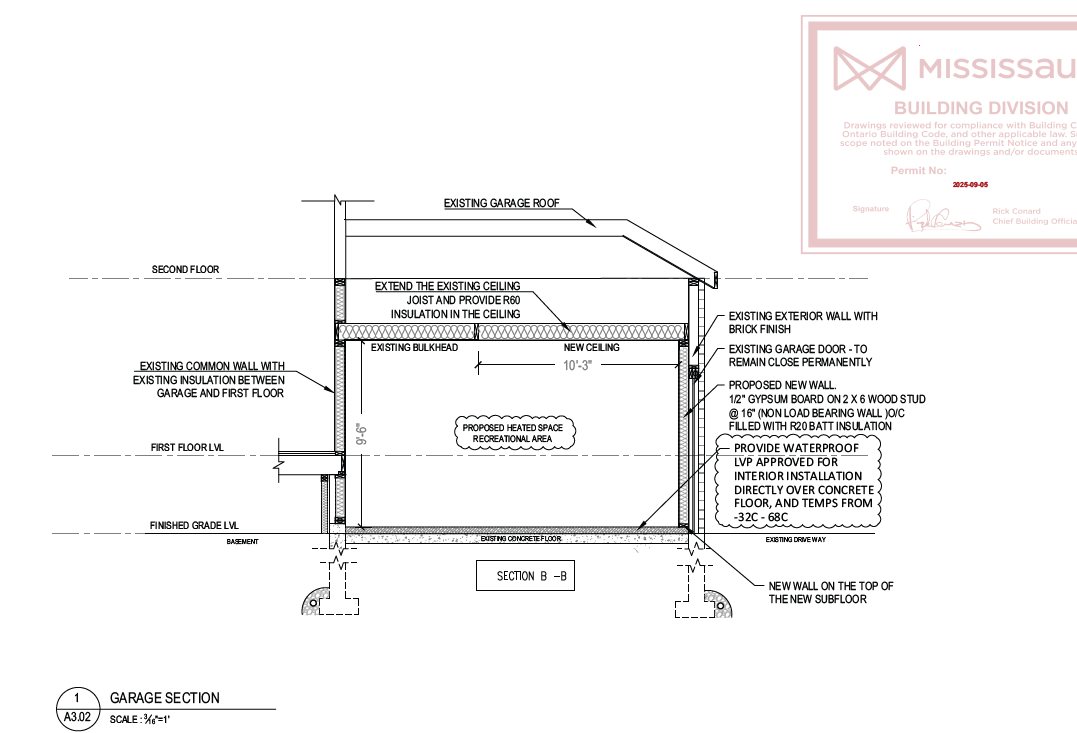
Garage Conversion - Approved by City of Mississauga
A garage-to-heated-living-space conversion, stamped and approved by the City of Mississauga Building Division (Permit #2025-09-05). The section details R60 ceiling and R20 wall insulation, new non-load-bearing assemblies, and cold-climate-rated flooring - a real interior renovation permit issued and signed by the Chief Building Official.
✓ Permit Approved
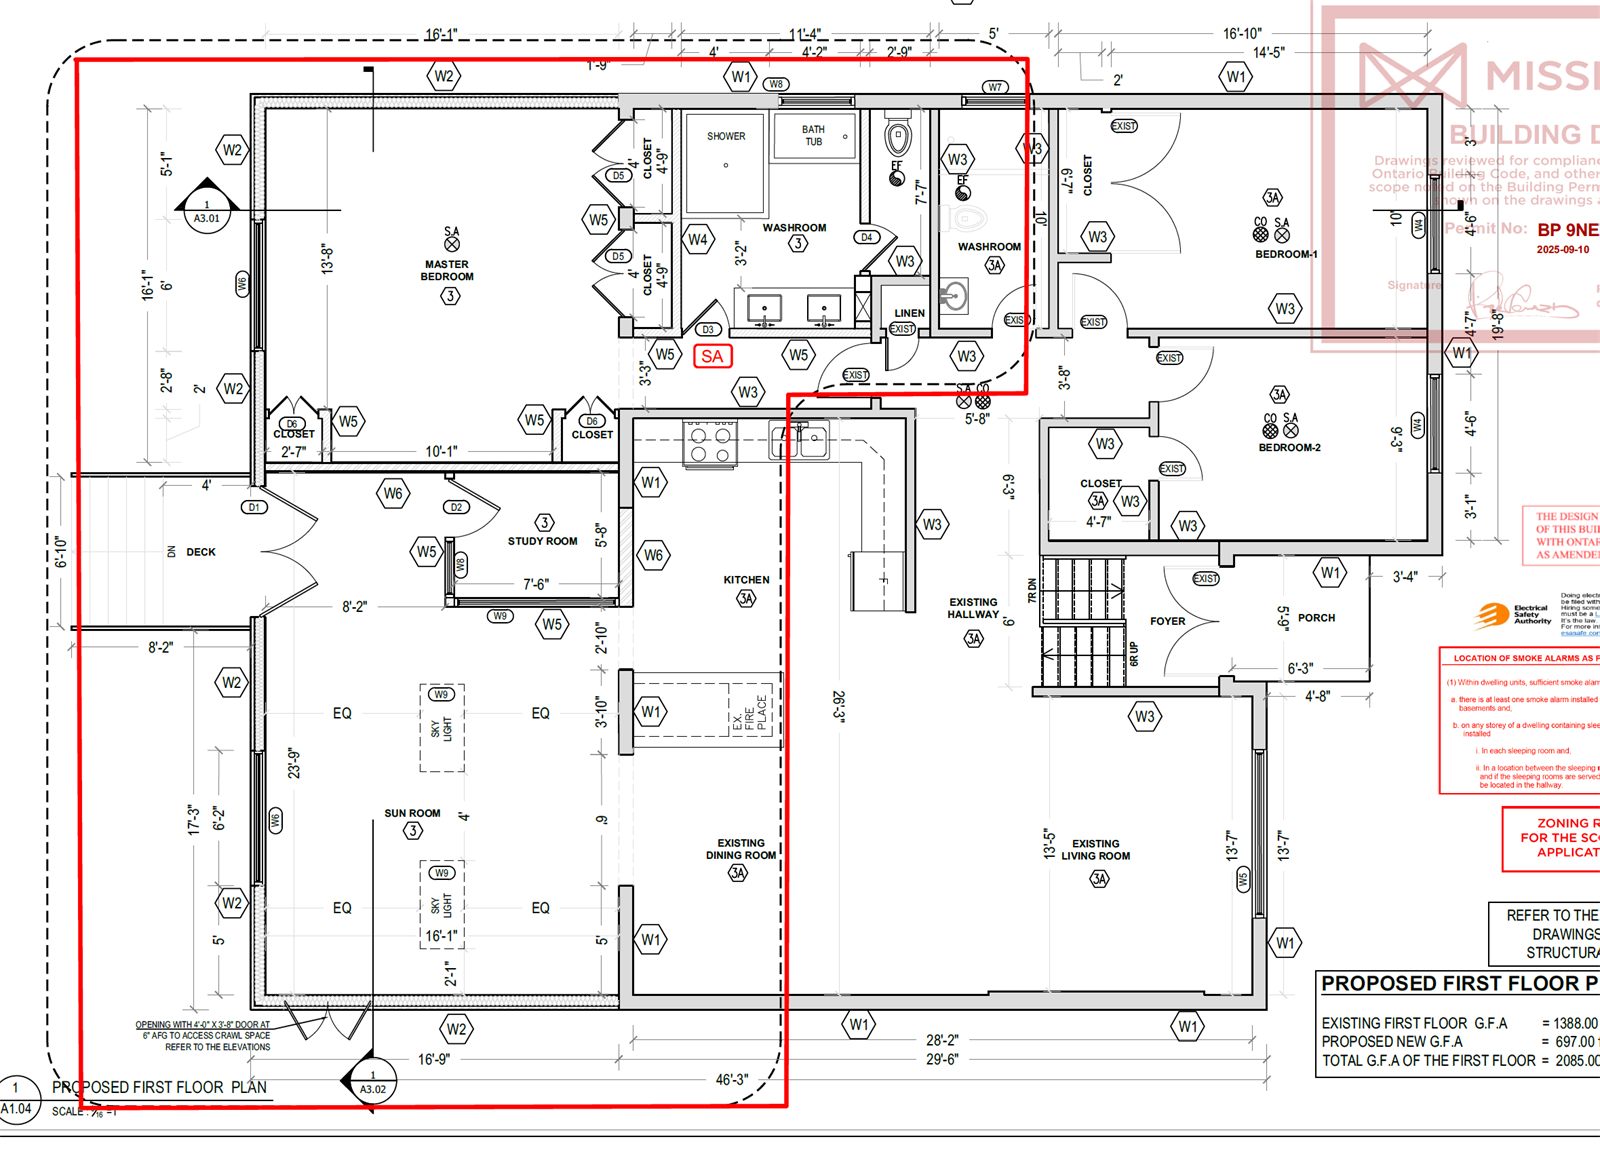
Home Addition - Approved by City of Mississauga
A first-floor addition that added 697 ft² of new living space - a new master bedroom with ensuite and walk-in closets, a sun room with skylights, and a reconfigured kitchen - bringing the floor to 2,085 ft². Reviewed and approved by the City of Mississauga Building Division (Permit #BP 9NE, 2025-09-10) with coordinated structural and zoning review. See our home addition permit service.
Want drawings like these for your project?
Ontario Design Studio delivers BCIN-certified, OBC-compliant building permit drawings across Ontario and the GTA. Call 416-558-9607 or request your free quote - most packages are ready in 5–10 business days.
What Every Package Includes
Whether it is a basement apartment, an addition, or a commercial fit-out, our permit sets are prepared to the same standard you see above:
Site plan based on your legal survey - setbacks, lot coverage, and parking
Existing and proposed floor plans with full dimensions and schedules
Every drawing shown is our own original work, reproduced with identifying information removed. We never share client details or use another firm's drawings.
Get a Free Quote in 24 Hours
Tell us what you’re building - we usually reply the same business day.